Partitions
We install framing and drywall to divide the space, adding supports where the design calls for them.
 BK SLAVABUILDING SINCE 2006
Partitions, ceilings and details that shape the space.
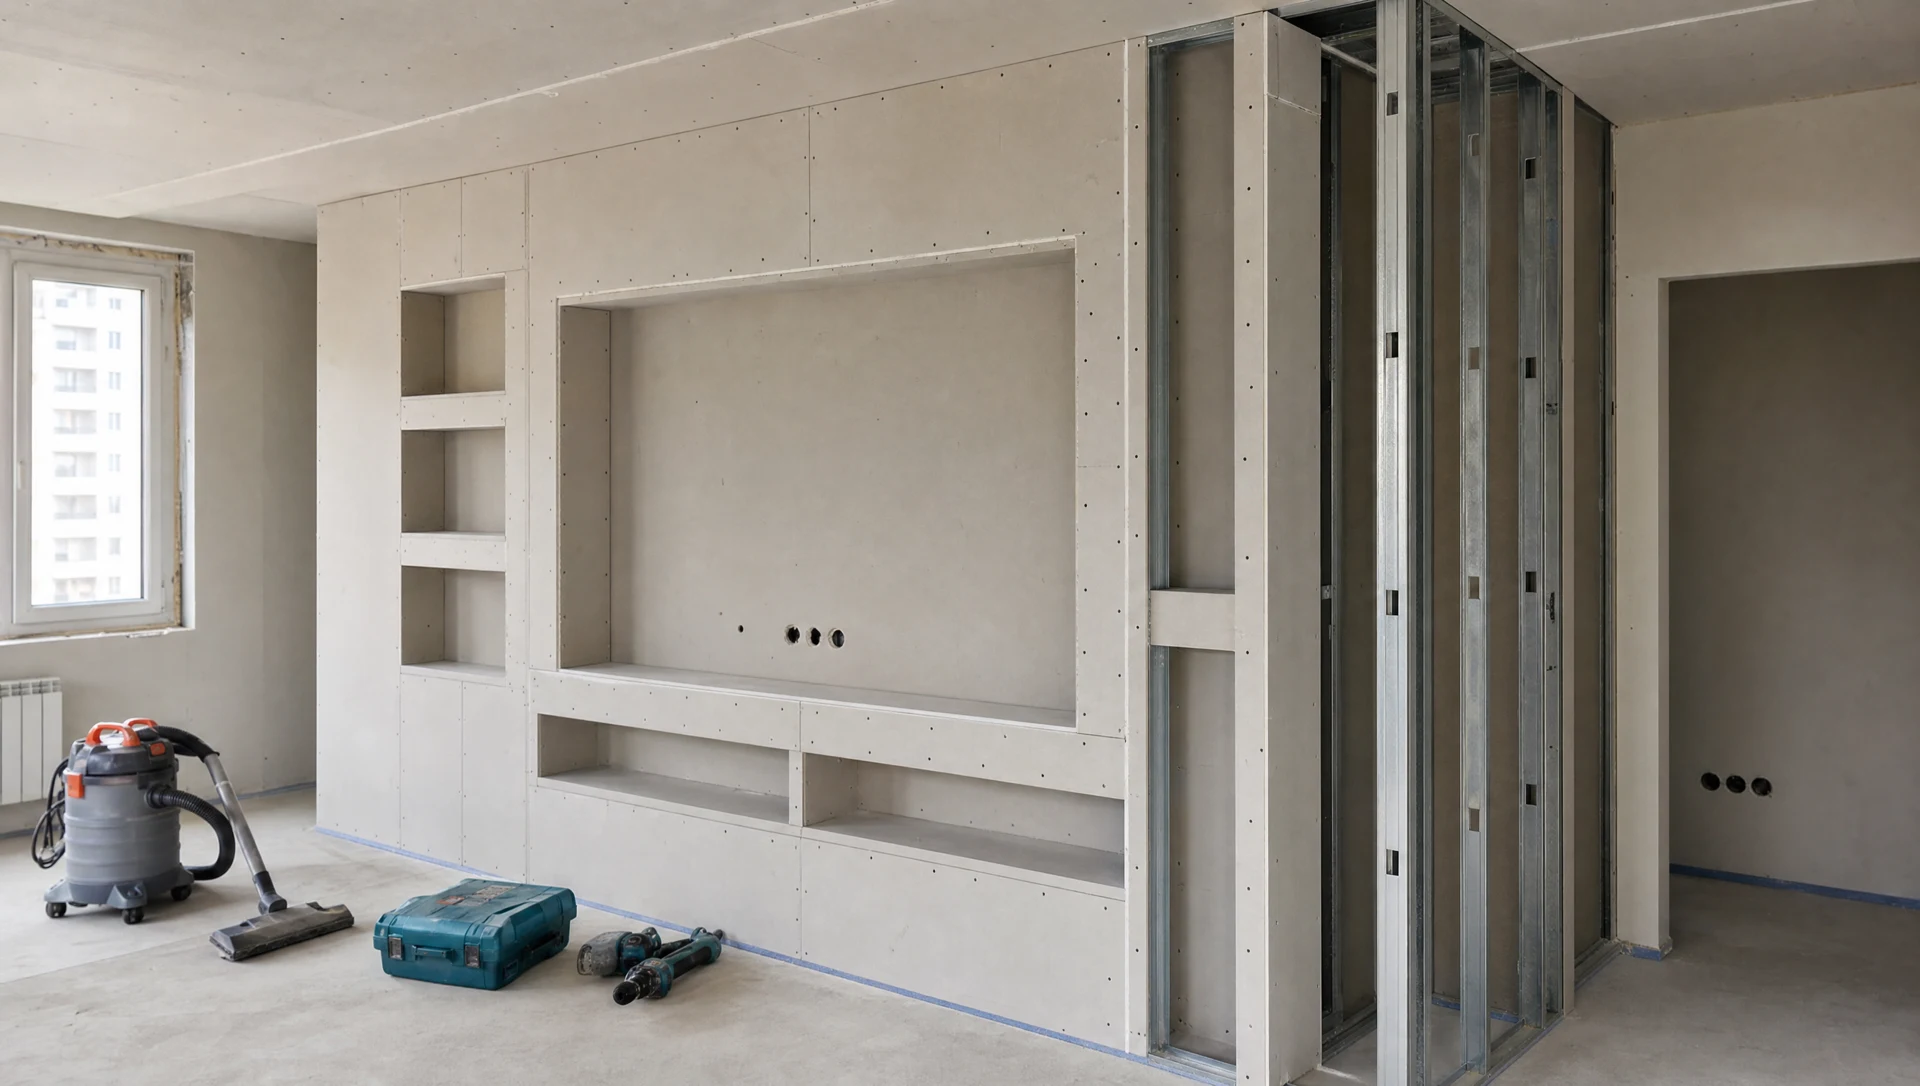
We build drywall structures around the planned layout. We consider how the room will be used, structural loads, access to building services and the finish to be applied later.
We agree on the scope after inspecting the property. These are the tasks we can discuss for your project.
We install framing and drywall to divide the space, adding supports where the design calls for them.
We create level ceiling surfaces, including any agreed changes in height and lighting zones.
We conceal building services neatly while keeping inspection points accessible.
We build recessed spaces for furniture, lighting and storage.
We create the architectural details specified in the design, with neat junctions.
We finish the joints and prepare the surfaces for the chosen finish.
We discuss your property, your needs and the result you want.
We inspect the property and agree on the scope, materials and sequence of work.
We work through each stage and discuss decisions that affect the result.
We inspect the completed work together and check the final details.
We discuss the project and inspect the property before estimating the cost. The condition of existing surfaces, the scope of work, materials and site conditions all affect the price. We agree on the scope before work begins.
Yes. We can discuss it as a separate job or as part of a full renovation.
The address or town, a description of the property’s condition and the result you want. A floor plan and photos will help us discuss the work in more detail.
Kyiv and Kyiv Region. We discuss site access and logistics for each property.